Every project's signals,
on one platform.
Project Signal pulls execution, quality, snags, drawings, invoices, tickets and milestones out of scattered chats and spreadsheets — into one live operational picture. For homeowners building their dream home, architects running every site, and contractors proving their work.
Built for everyone who builds.
Homeowner, architect or contractor — the same seven signals, the same one picture. Everyone gains the same two things.
See your home, built right
Watch every stage, snag, drawing and payment on your project — live, without chasing anyone for an update.
Every client, every site, one view
Run execution, quality, drawings, snags and milestones across all your sites — without living in WhatsApp.
Prove the work you deliver
Show clients the work is done right — stages passed, snags closed, progress live — all on record.
All seven modules, the same for everyone — no tiers, no cut-down versions.
Inside the Architect Studio
Your own workspace over every client's build. Open a site and its execution, quality, snags, drawings and payments are already there — live, on record, nothing to chase on WhatsApp.
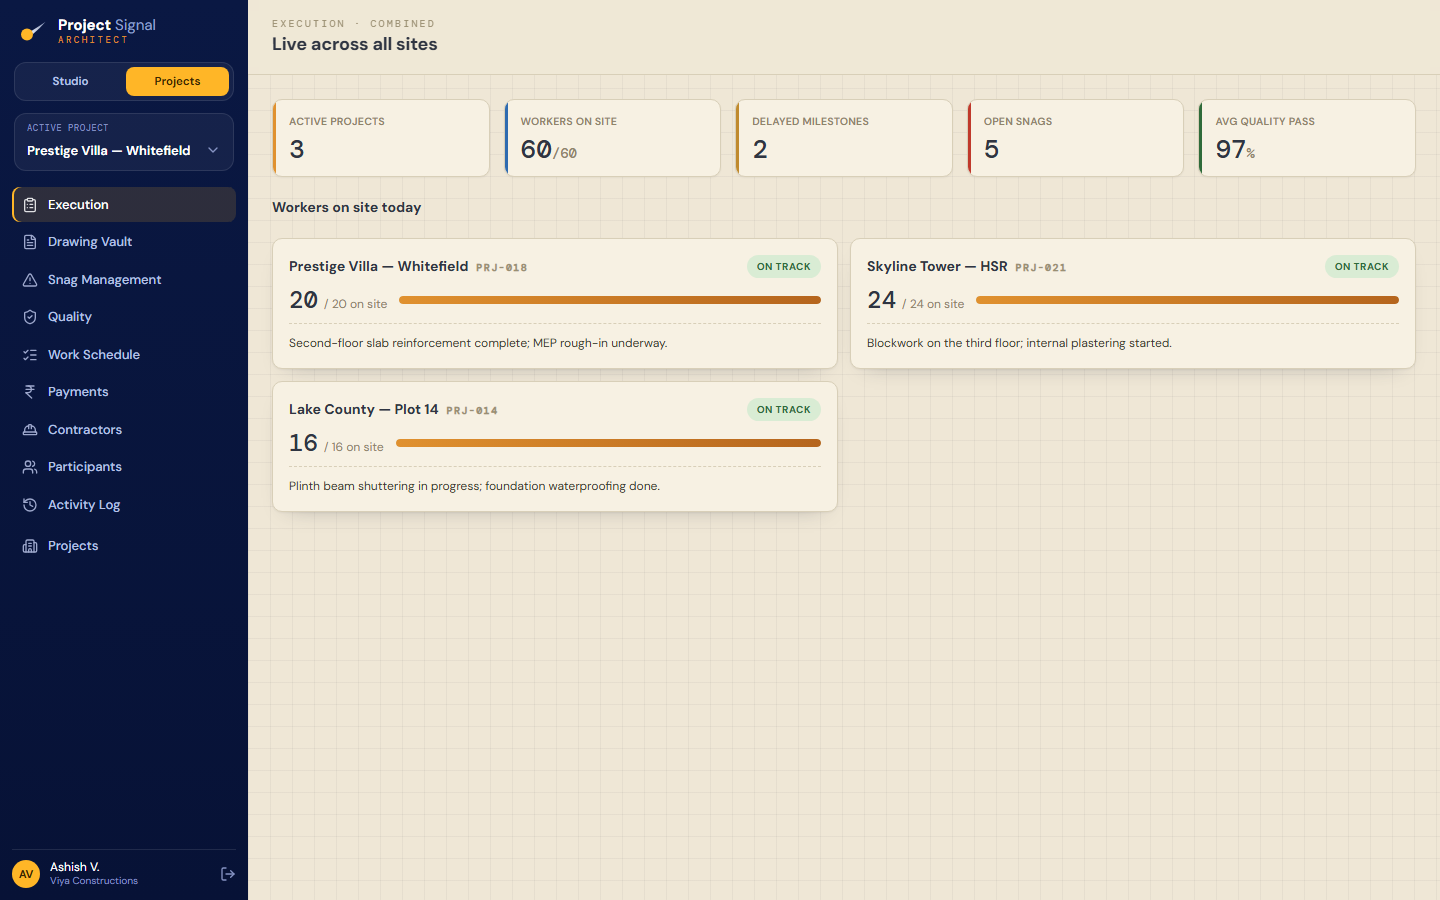
Every site, day by day
Labour on the ground and plan-vs-actual, fed by the morning and evening field check-ins — straight onto your dashboard.
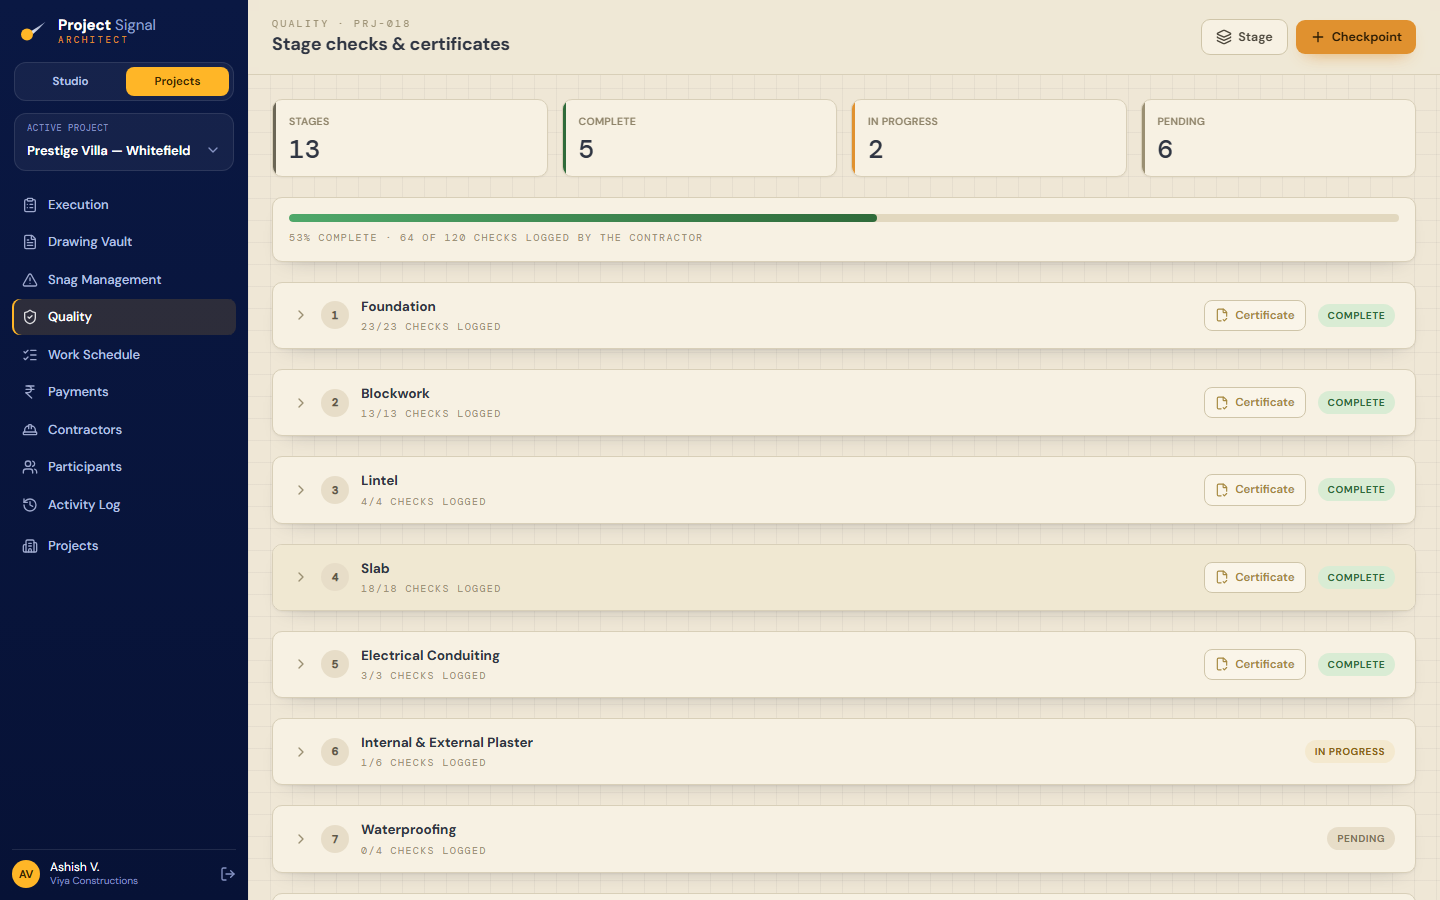
Inspections that certify
Run each stage against a checklist. A pass writes a certificate on record; anything short opens a snag.
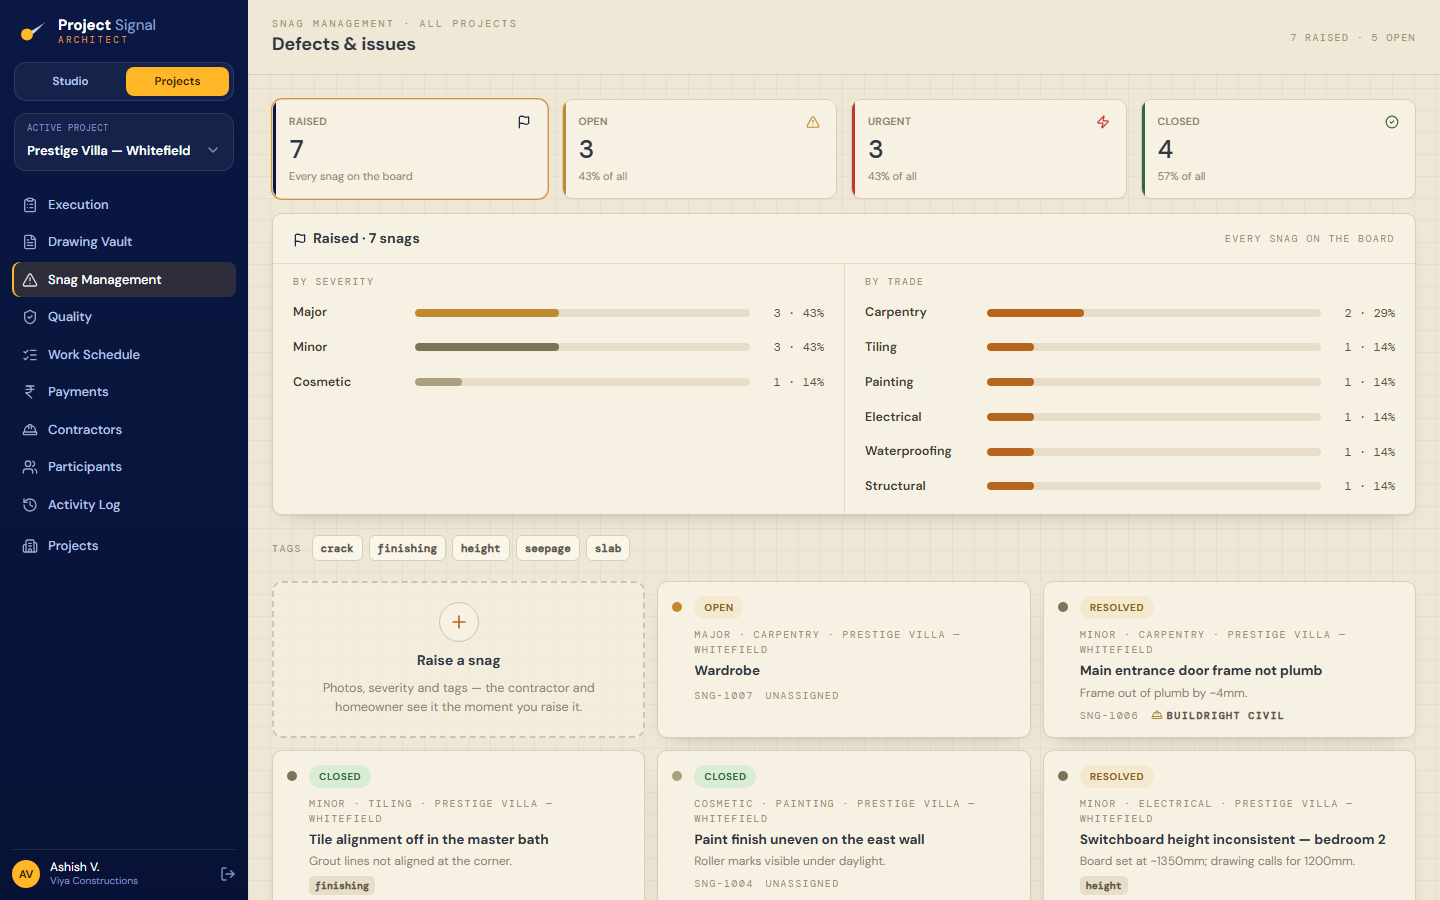
Defects, tracked to close
Raise a defect, set an owner, comment, and follow it to verified closure — the same list the homeowner and contractor see.
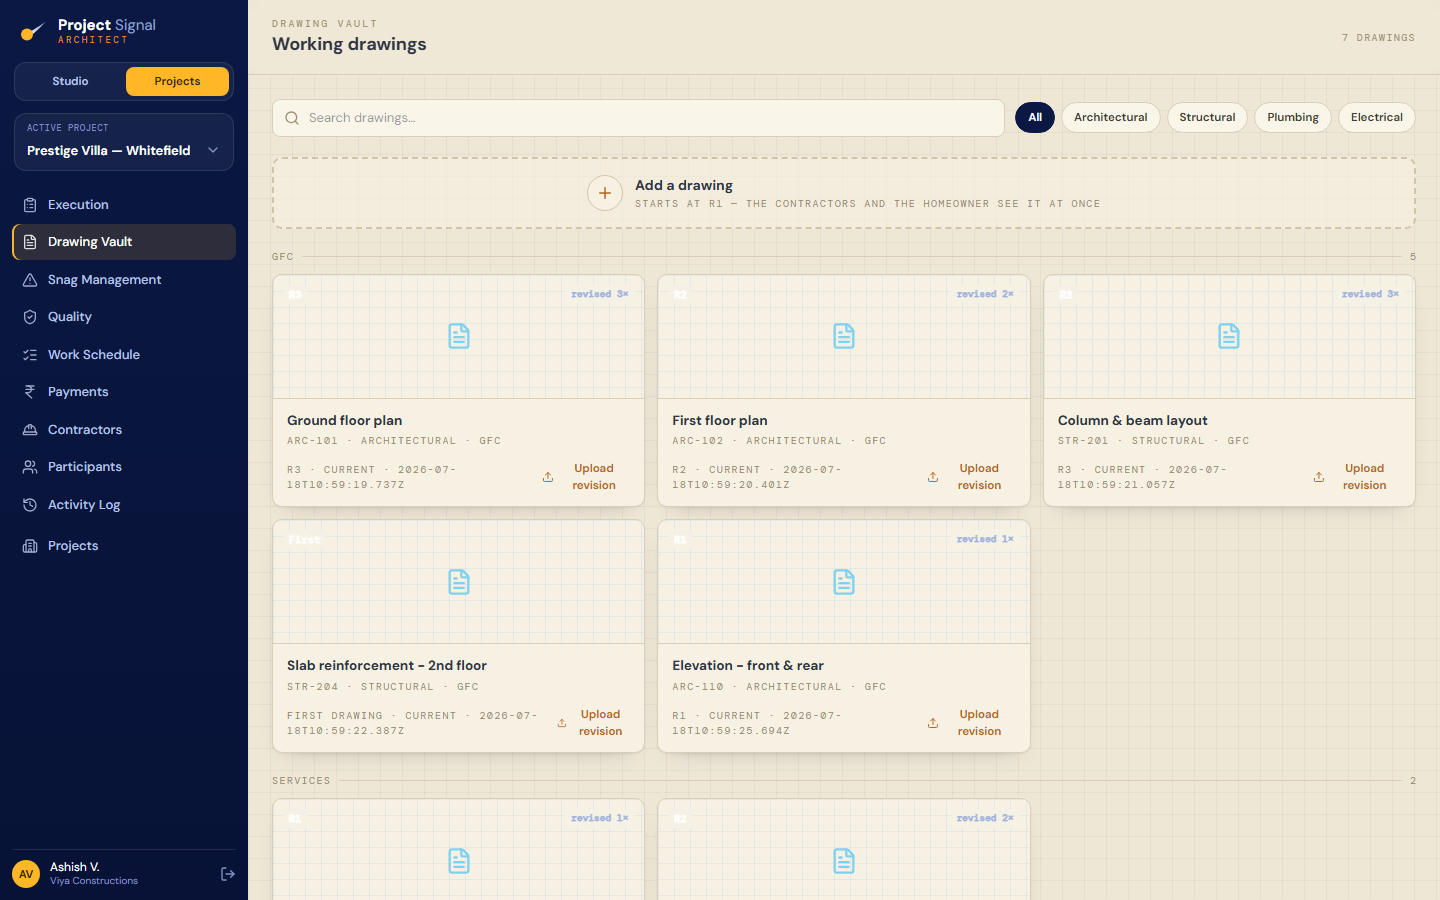
Only ever the latest
A revision-aware vault. Publish R4 and every site pulls R4 — no stale PDFs, no "which version is this?"
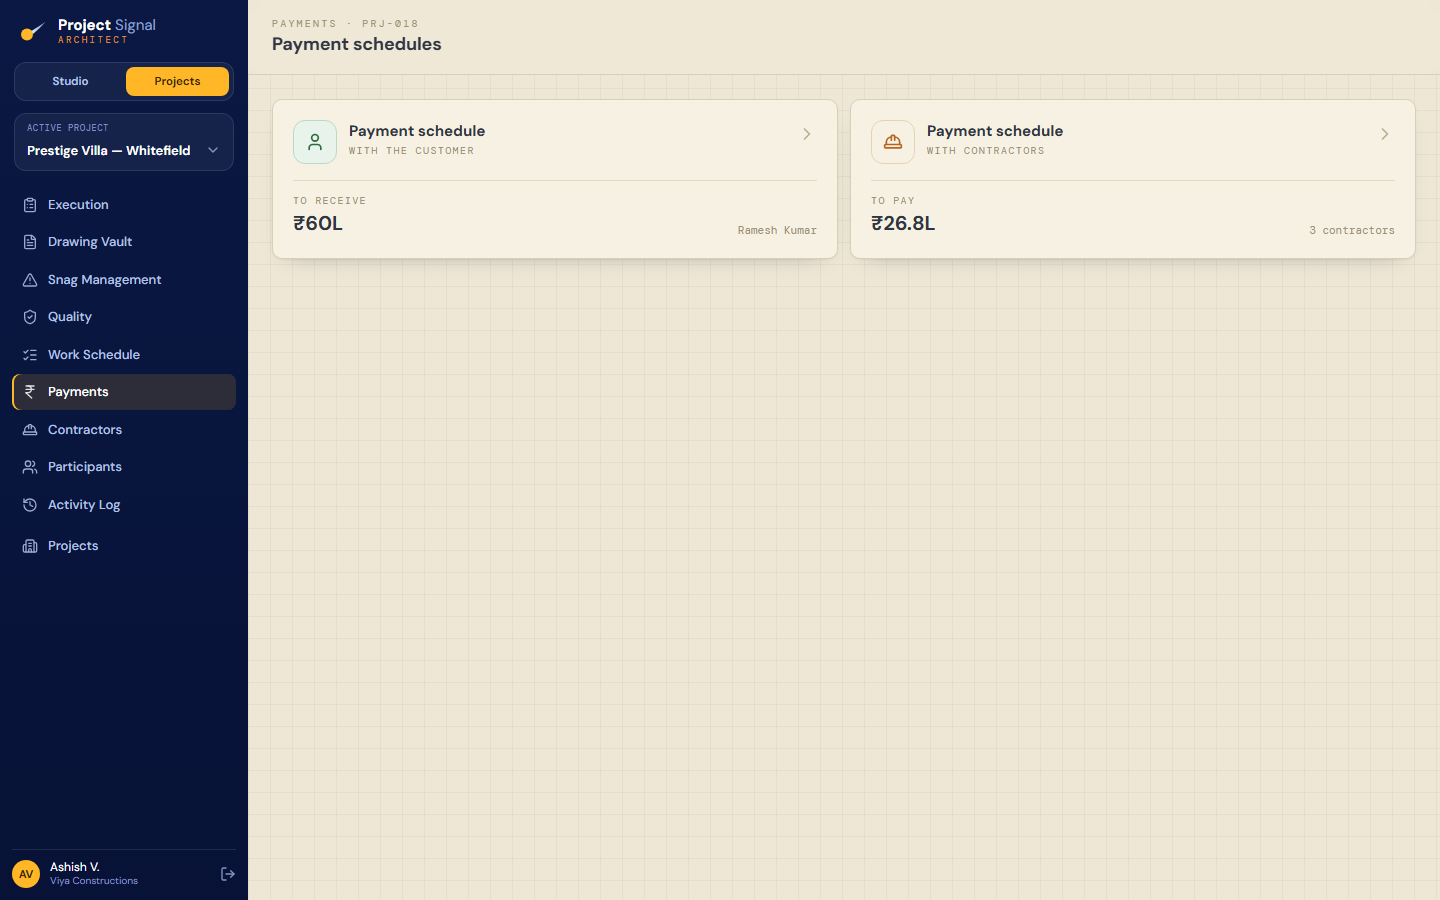
Money next to the work
Two schedules per site — what's due in from the client and what's owed to each contractor — on record beside the build.
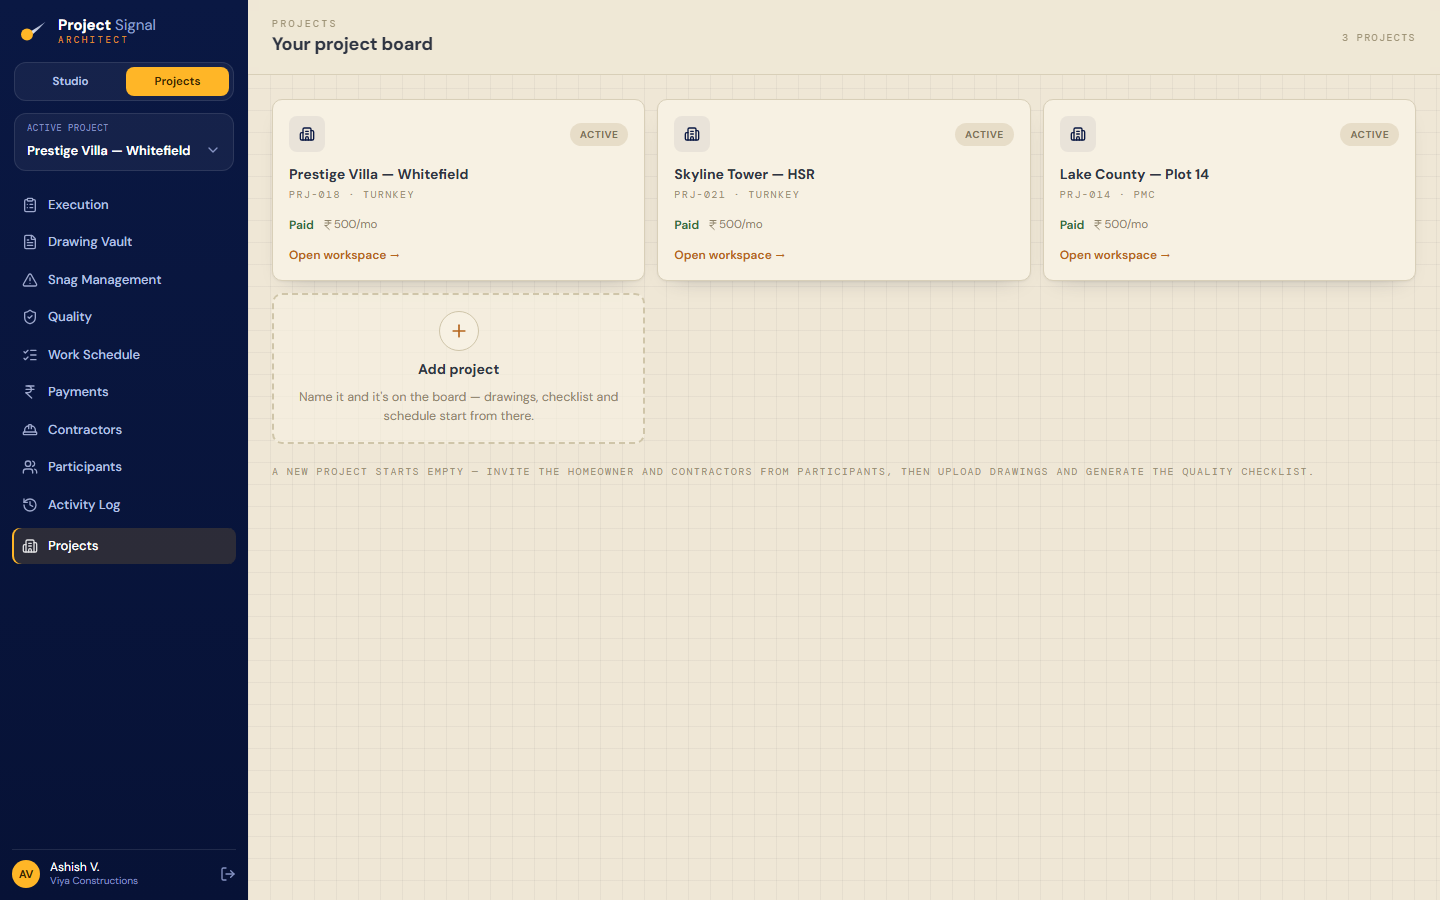
The whole portfolio
Every client site on one board — open any single workspace, or watch them all combined, without opening ten chats.
One studio, every site you run. The same seven signals your homeowner and contractor see — from your side of the table.
Steel Calculator by Project Signal
A separate tool for structural steel take-offs. Enter a member's dimensions and reinforcement, and its full Bar Bending Schedule builds as you type — cut lengths, bar counts and weights, with standard end bends, 50-diameter laps and code cover already built in. Seventeen member types are covered, from beams and columns to footings, piles and retaining walls. Every project saves to your account, organised by Foundation, Floors and Retaining-wall, and reopens on any device. Export the whole schedule to Excel or a branded PDF, and benchmark steel intensity in kg/sqft across your whole portfolio.
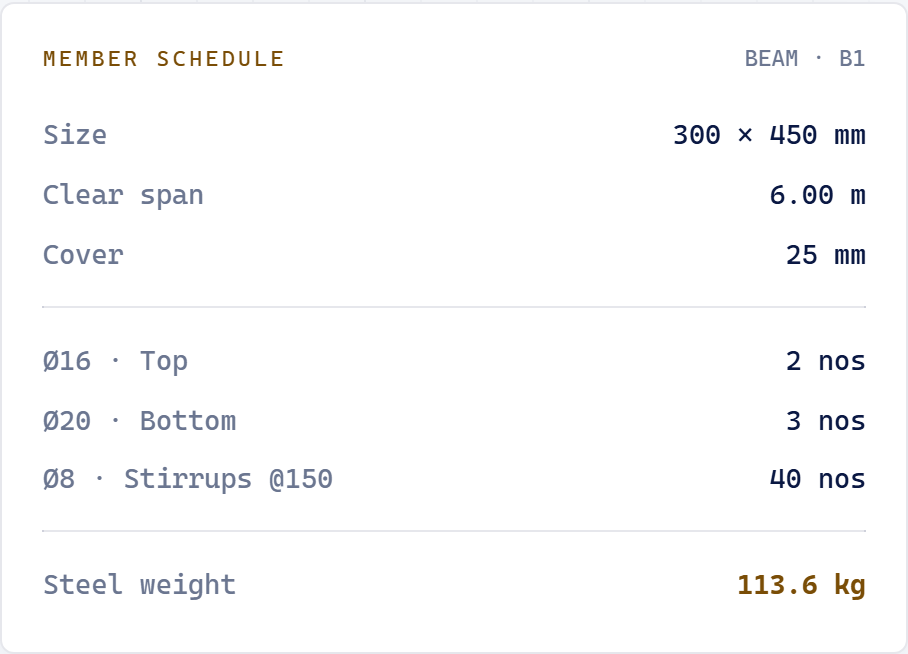
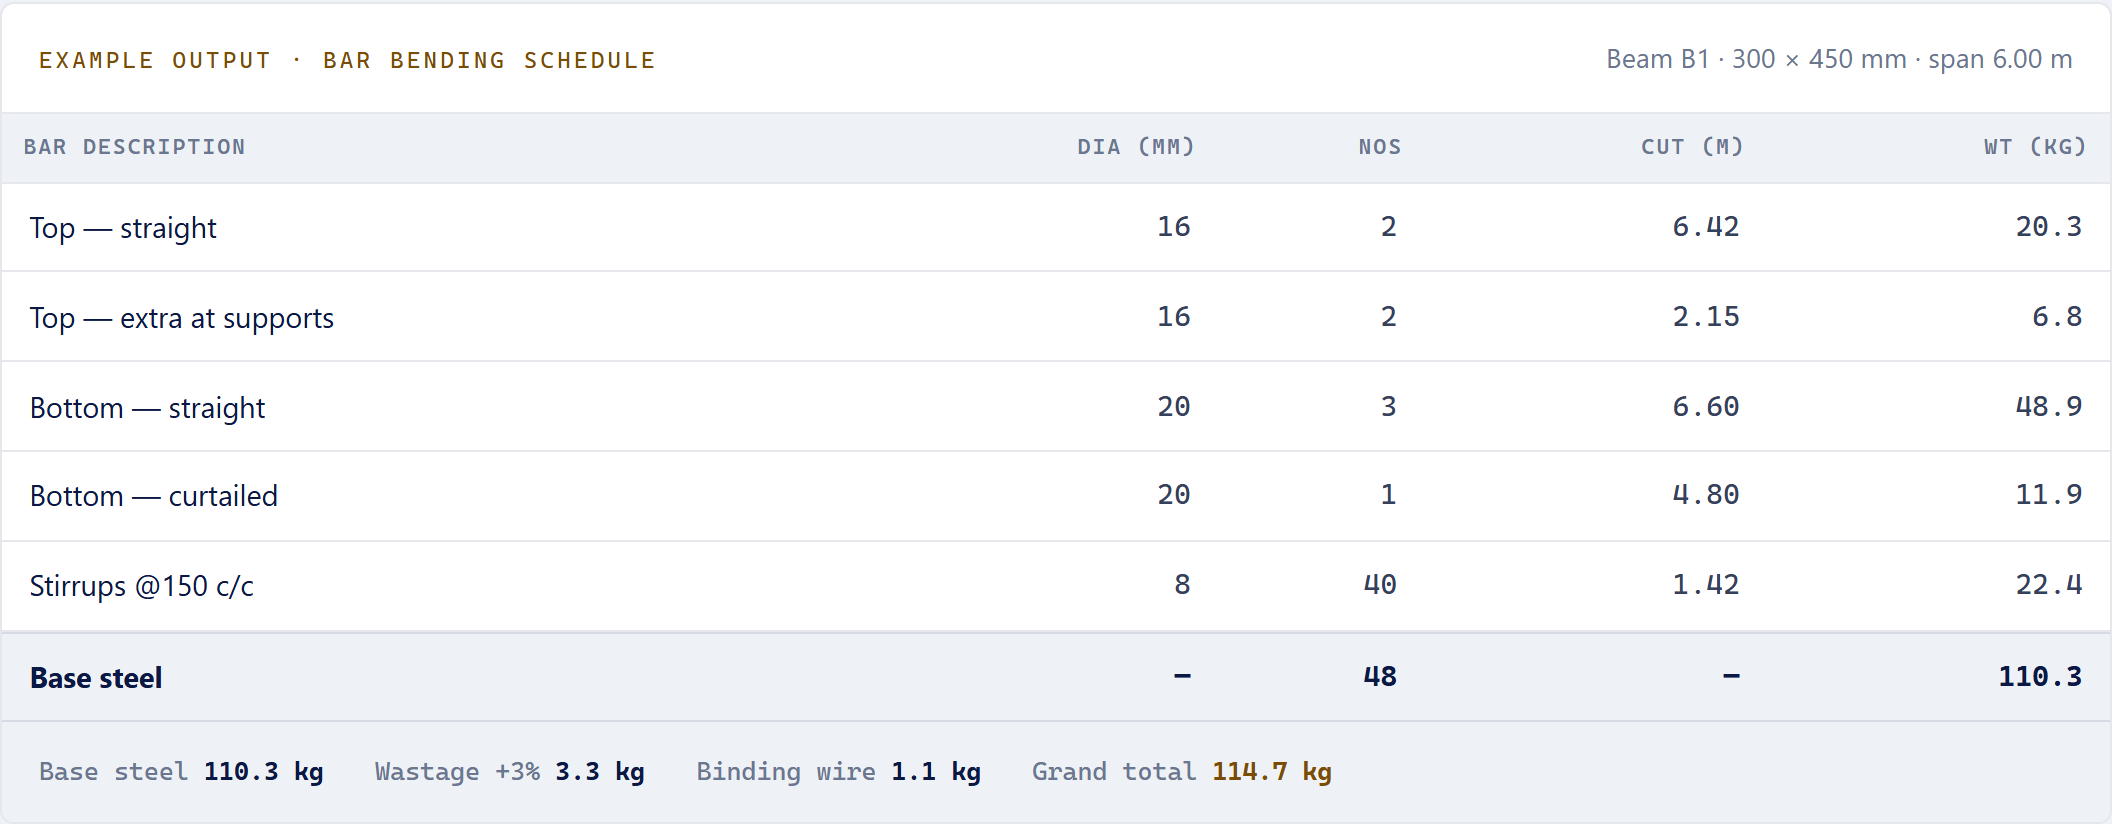
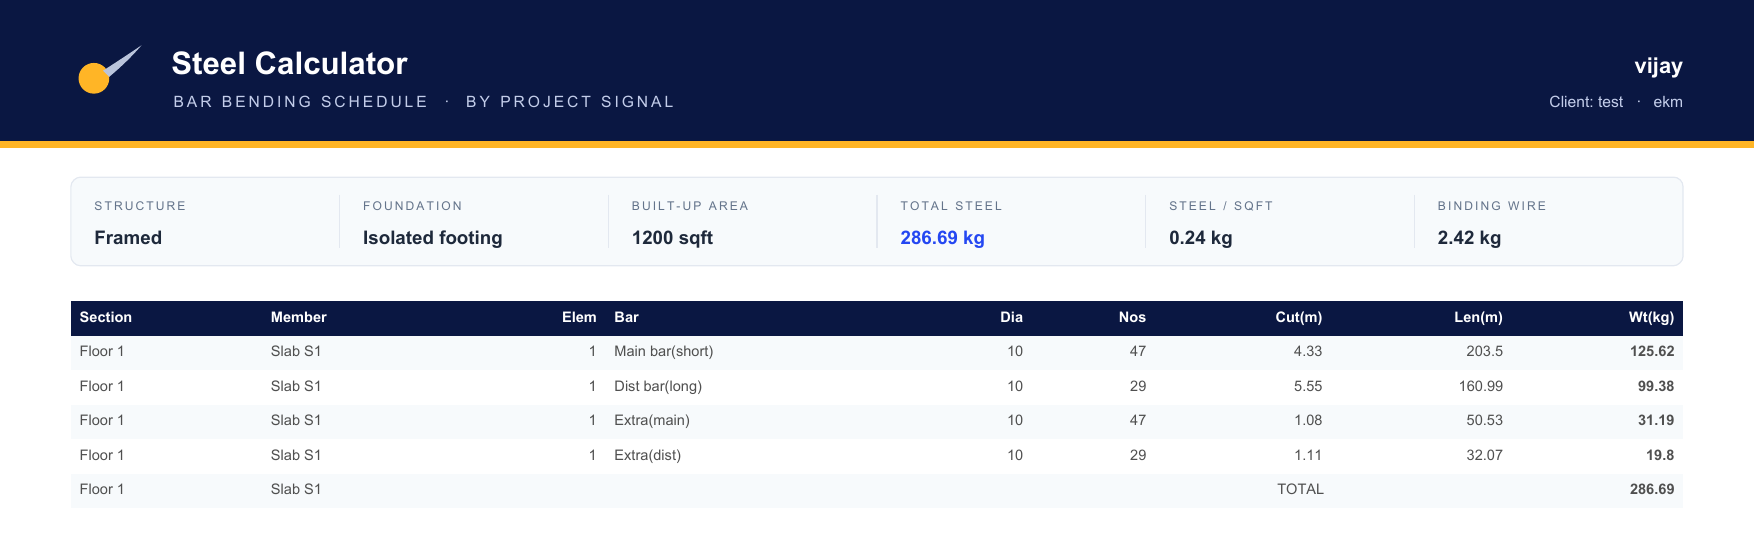
Automatic BBS
The schedule fills in as you type — cut length, nos and weight per bar. No calculate button, ever.
17 members, to code
Beams, columns, slabs, footings, piles, shear & retaining walls — standard bends, 50d laps and cover built in.
Excel & PDF export
Send the whole schedule out as a spreadsheet or a branded PDF in seconds.
Saved to your account
Projects stay organised by Foundation, Floors and Retaining-wall — reopen and edit from any device.
Portfolio analytics
Track steel intensity in kg/sqft across projects and structure types — benchmark and quote from real numbers.
Totals that add up
Base steel, wastage, binding wire and grand total weight, with a by-diameter breakdown.
See your sites as live signals.
Tell us a little about what you're building. We'll set up a walkthrough tailored to you — homeowner or architect — and show you exactly how it works on a real site.
Request received.
We'll be in touch within one working day to set up your walkthrough.